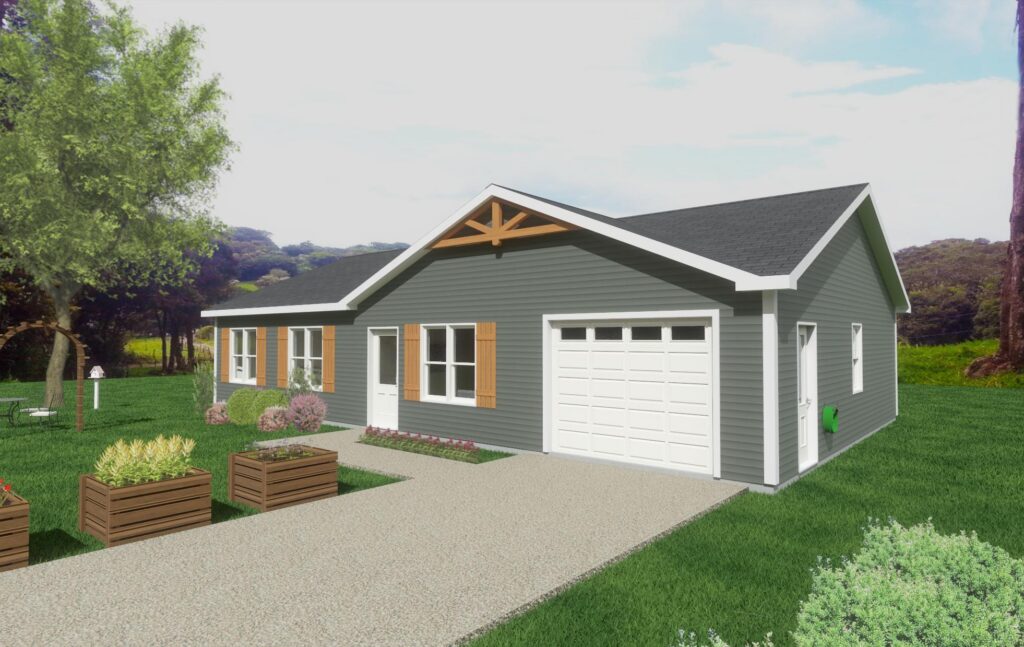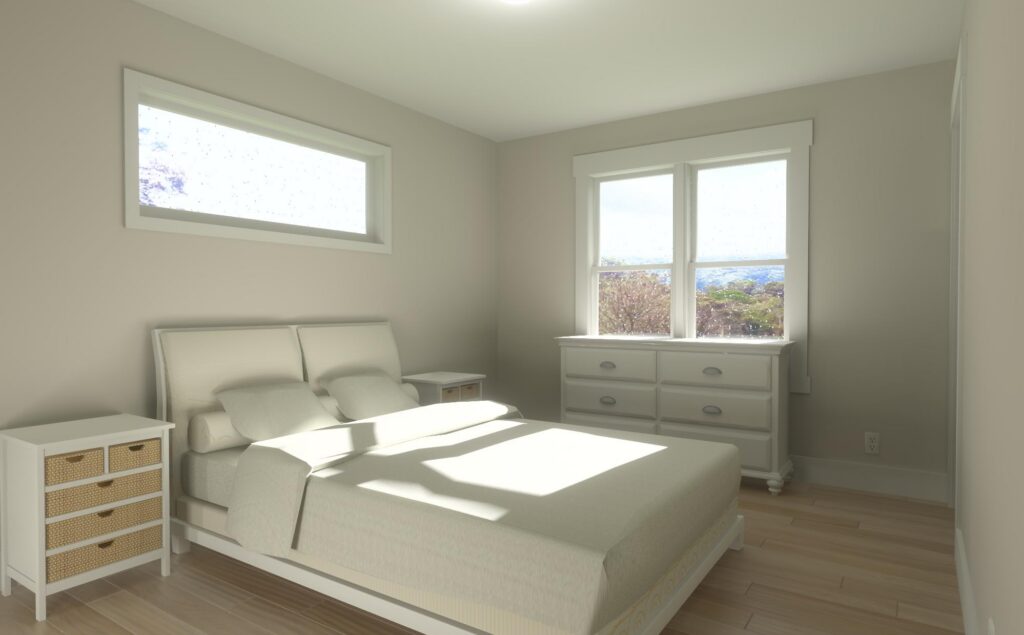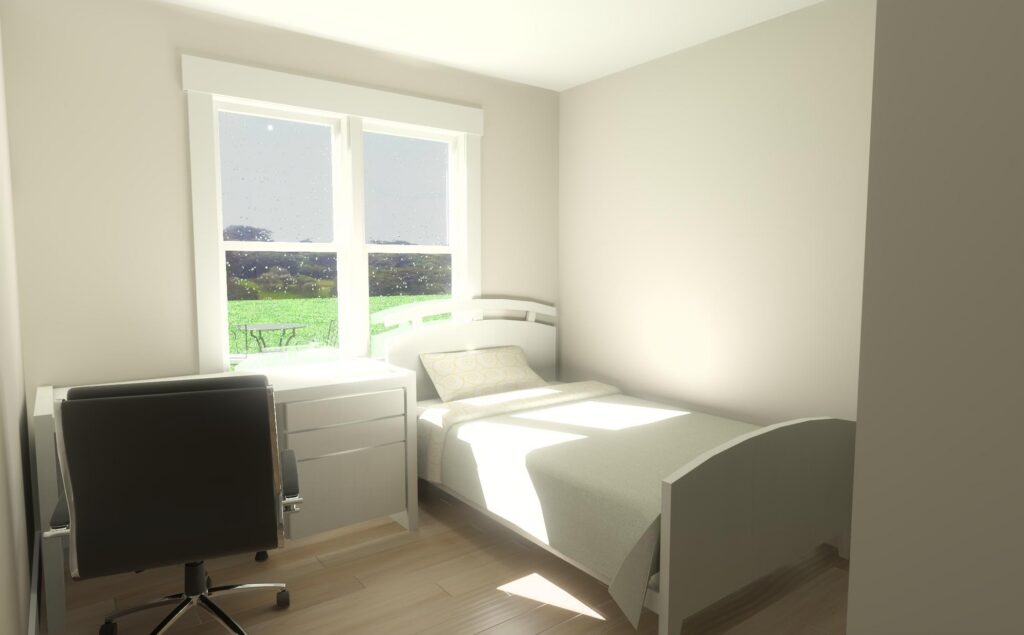

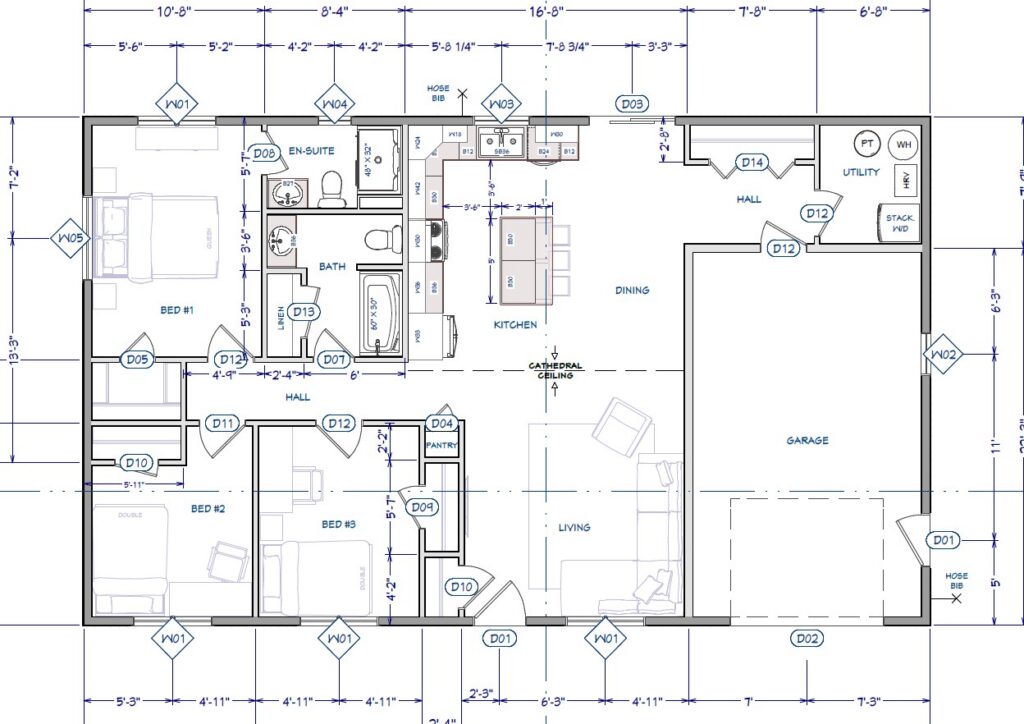
bedrooms
3
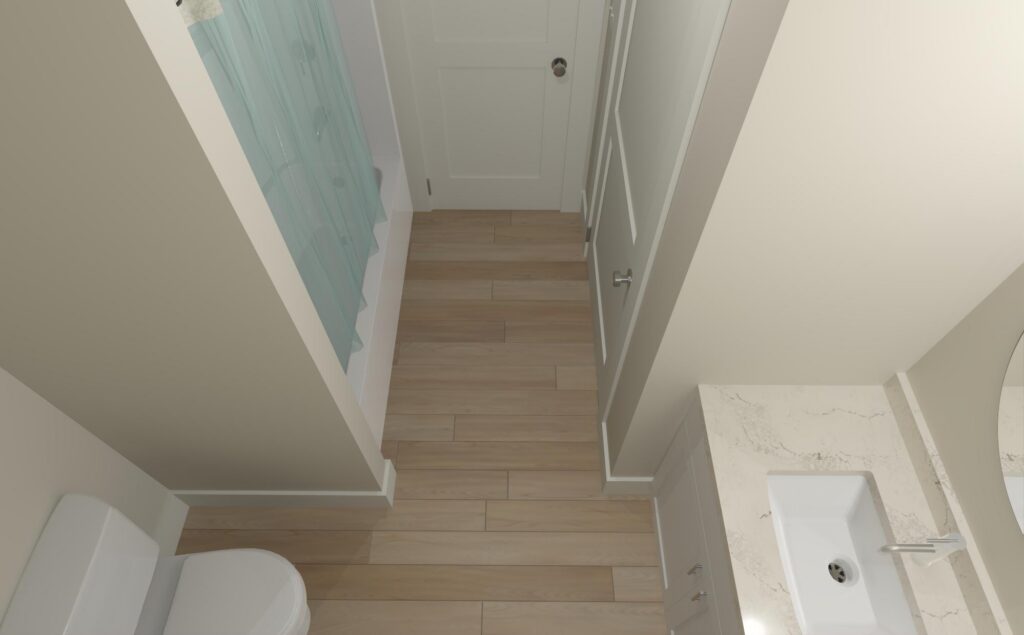
bathrooms
2
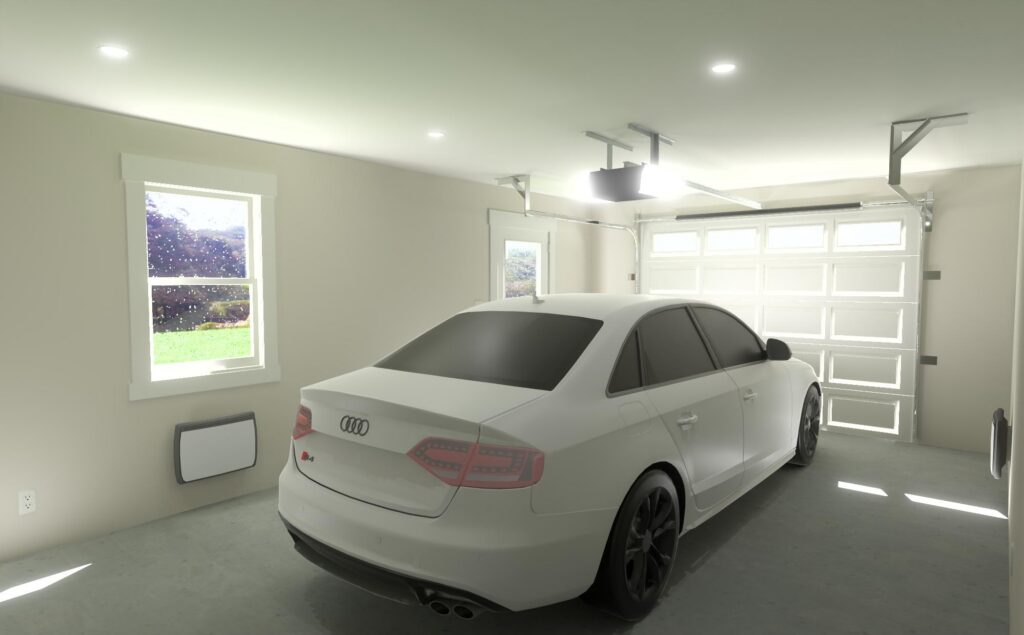
garage
1 car (308 sq. ft.)
square footage
1500 (1192 living space)

signature
$326,000 + hst
White Windows & Exterior Doors
Horizontal Vinyl Siding in Standard Colours
Let's Start Planning
farmhouse
Inquire for Pricing
Black Windows & Exterior Doors
Premium Board & Batten Vinyl Siding in Standard or Designer Colours
Let's Start Planning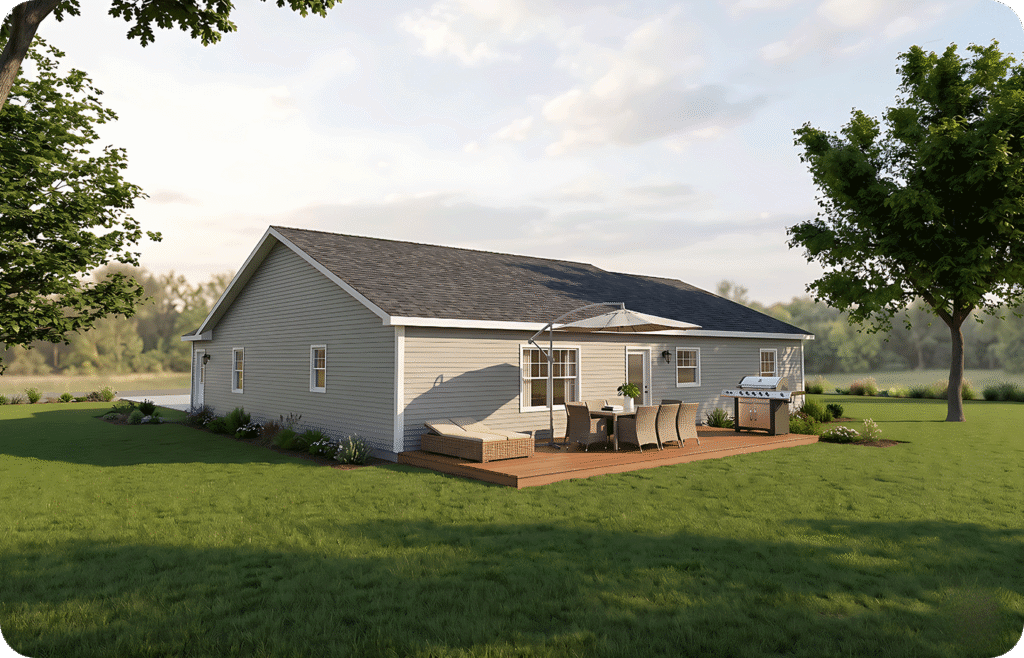
retreat
$12,500 + hst added to chosen model
12′ x 30′ Pressure Treated Deck
Ground Level Installation on Helical Piles
Let's Start Planningfloorplans & features
holmes construction key inclusions:
• Plot Plan
• Entranceway Permit
• Water Test
• Development Permit
• Percolation Test
• Groundwork (stripping, grading, 10×100 shale and gravel-mix driveway, seeding)
• Slab foundation with 4ft frost wall
• Gutters & Downspouts
• Category #1 Septic System
• Drilled Well up to 110 ft deep w/ 1/2 HP Submersible Pump, Pressure Tank & UV Light System
• Plumbing Hook Up to Septic & Well & plumbing permit
• Electrical Hook Up to pole within 100 ft from house & Maritime Electric • Connection Fee
• Heat Pump Rough in
• Bathroom fixtures
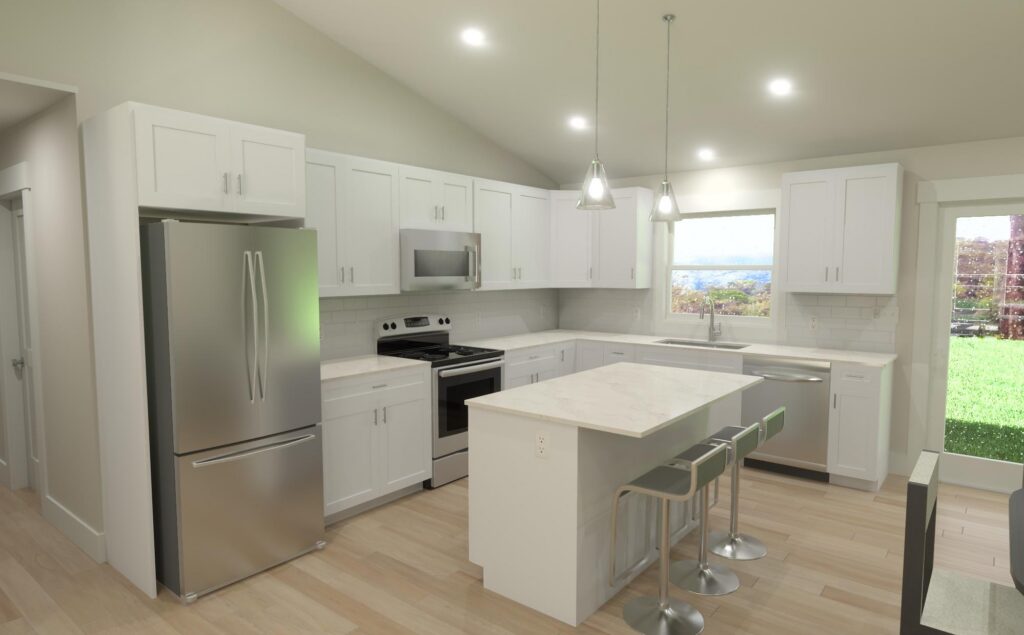
• Stone Countertop
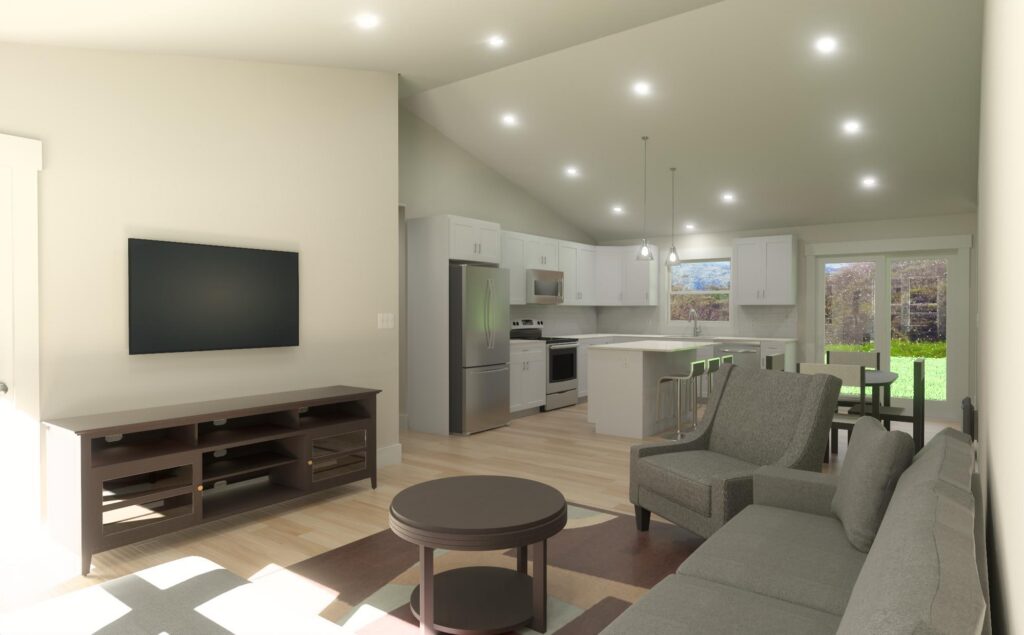
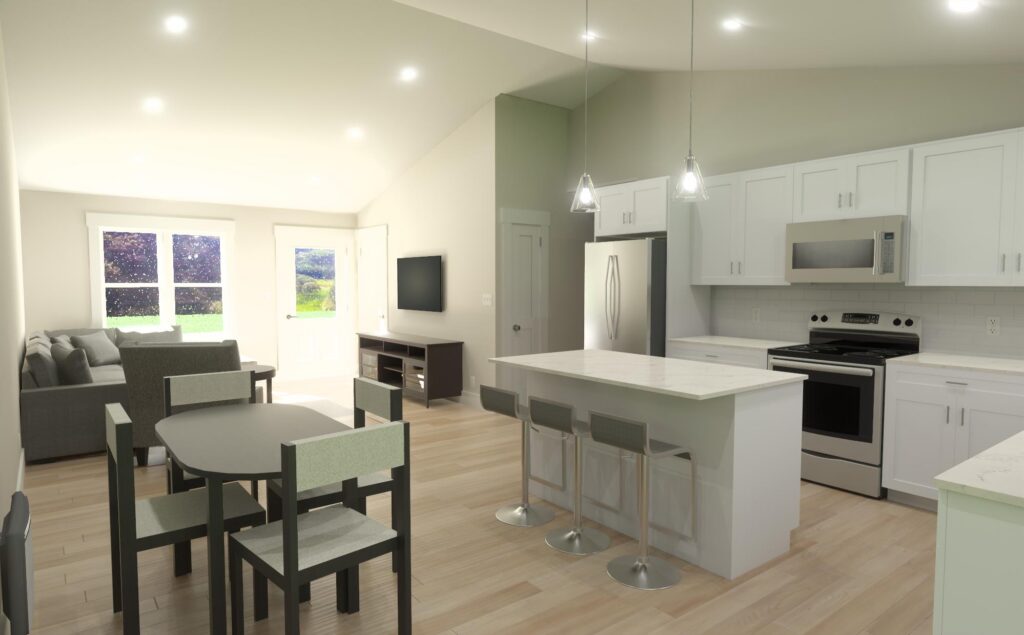
• Luxury vinyl plank flooring
• Subway tile backsplash in kitchen
• LED pot lights throughout
• Stainless Steel Appliances
• Front load Washer and Dryer
• Contemporary large square trim
• Customized paint
• 200 amp electrical service
• Asphalt shingle roof
• Post Construction cleaning
• Entranceway Permit
• Water Test
• Development Permit
• Percolation Test
• Groundwork (stripping, grading, 10×100 shale and gravel-mix driveway, seeding)
• Slab foundation with 4ft frost wall
• Gutters & Downspouts
• Category #1 Septic System
• Drilled Well up to 110 ft deep w/ 1/2 HP Submersible Pump, Pressure Tank & UV Light System
• Plumbing Hook Up to Septic & Well & plumbing permit
• Electrical Hook Up to pole within 100 ft from house & Maritime Electric • Connection Fee
• Heat Pump Rough in
• Bathroom fixtures
• Stone Countertop
• Luxury vinyl plank flooring
• Subway tile backsplash in kitchen
• LED pot lights throughout
• Stainless Steel Appliances
• Front load Washer and Dryer
• Contemporary large square trim
• Customized paint
• 200 amp electrical service
• Asphalt shingle roof
• Post Construction cleaning